
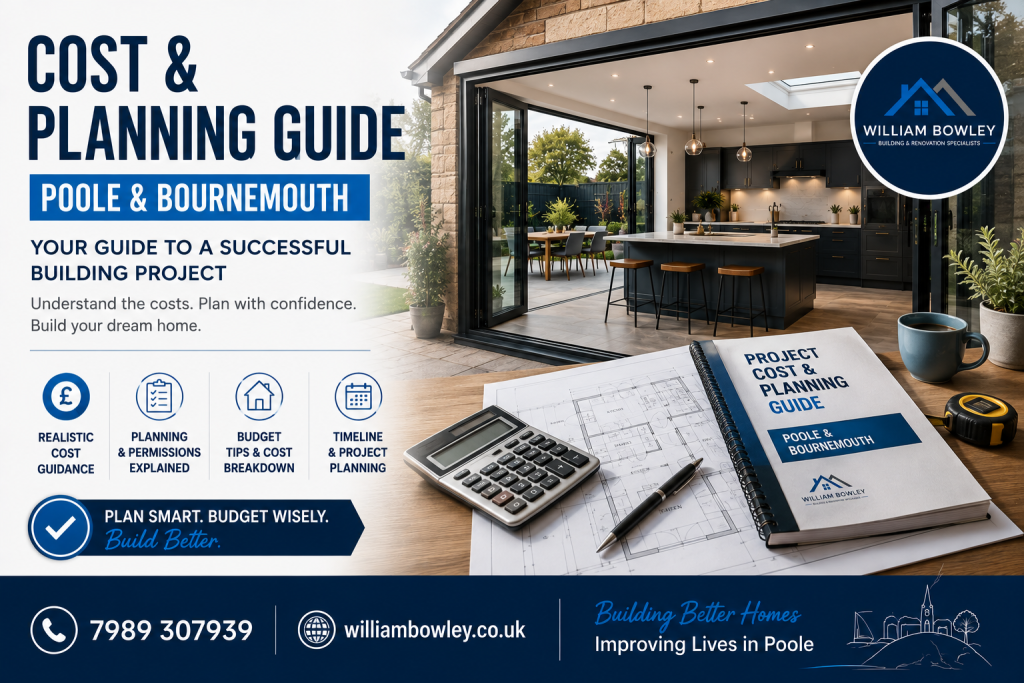
How Much Does a House Extension Cost in Poole or Bournemouth?
Typical current market rates for the Poole and Bournemouth area are £1,800–£2,800 per square metre for a single-storey extension, and £2,400–£3,200 per square metre for a two-storey extension, depending on specification and ground conditions. These figures cover construction only — professional fees, planning charges, and fixtures/fittings are additional. William Bowley provides a detailed, itemised quote after an initial design consultation, agreed in three stages: 30% deposit, 50% at 1st Fix, 20% on completion.
How Much Does a Loft Conversion Cost?
Typical current market rates in Poole and Bournemouth are £25,000–£40,000 for a Velux/rooflight conversion, £40,000–£65,000 for a rear dormer, and £55,000–£80,000 for a hip-to-gable or mansard conversion, depending on roof structure and specification. A detailed, itemised quote is provided after an initial design consultation.
Is It Cheaper to Extend Than to Move House?
Often, yes. Extending avoids estate agent fees, stamp duty, legal costs, and the disruption of a sales chain. Whether it works out cheaper depends on the local property market and the scope of the work — worth assessing during an initial consultation.
Do You Need Planning Permission for an Extension in Dorset?
Many single-storey extensions fall under Permitted Development rights and don’t need full planning permission, though this depends on the property, its location (e.g. conservation areas), and the extension’s size. Architects and structural engineers are involved during the design phase to confirm exactly what’s needed for the specific property before building starts.
Do Loft Conversions Need Planning Permission?
Most loft conversions can proceed under Permitted Development rights, provided they meet volume and height limits. Dormer conversions and properties in conservation areas are more likely to require full planning permission. The design phase includes liaising with the relevant authorities to confirm requirements and secure sign-offs before construction begins.
How Long Does Planning Take Before Building Can Start?
Design, structural calculations, and any required planning or building-regs sign-off typically add 4–8 weeks before construction begins, depending on the complexity of the project and whether full planning permission is needed.
How Long Does a Full House Refurbishment Take?
Timelines depend on scope, but refurbishments are planned against a detailed project timetable agreed at the outset. As a reference point, a 2,500 sq ft flat refurbishment was completed on schedule in 3 months.
How Long Does a Loft Conversion Take?
On-site build time is typically 4–6 weeks for a rooflight conversion, 6–8 weeks for a dormer, and 10–12 weeks or more for a mansard, on top of the design and approval period beforehand.
Can You Live in the House During a Refurbishment or Extension?
This depends on the scope of work and which areas of the house are affected — something best discussed at the initial consultation stage, where a realistic plan for managing disruption can be agreed.
What Does the Payment Structure Look Like?
Costs are agreed as a total price with a staged payment plan before work starts: 30% deposit, 50% at 1st Fix stage, and the remaining 20% on completion (2nd Fix). If additional work is requested mid-project, prices are provided and agreed by both parties before it’s carried out.
Are You Insured?
Yes. A Public Liability insurance certificate is available on request, and this is confirmed as part of the signed contract before work begins.
